Saturday, June 9, 2012

Room for Rent:

Ready for immediate occupancy. Must be under 5" tall, winged, with feathers and a beak. Family's are welcome and encouraged.

Price: Negotiable, but if you eat some bugs around the shop, we'll call it good.


I picked up this bird bottle on my most recent trip to Colonial Williamsburg. They found fragments of these when they excavated the yard at the James Geddy House. They are said to have been used as insect control around kitchens and stables in 18th Century Williamsburg. I've always thought these were pretty cool and I figured it would be a nice touch for the shop. Finally got it hung yesterday. Just waiting on some tenants now. And the perfect twig to add as a perch.

Sunday, June 3, 2012

Shop Update: Better Than Cinder Blocks

Just got the front steps installed yesterday. I'm happy with them. They are yellow pine with the stringers and risers stained with solid white stain and the treads with a solid charcoal stain. The brick landing is of bricks that I got about a year and a half ago from the bulldozed foundation of a civil war era home. They are hand made and have a really cool look to them. I believe I have enough to do a sidewalk all the way out to the driveway. The landing is done in a basket weave pattern but I think I'll do the sidewalk in a running bond.

I'm at a bit of a standstill now as I'm waiting for my next load of tongue and groove pine from the mill for my interior wall sheathing and the above stairs floor. Hopefully I'll soon be getting a call that it is ready for pick up. I DID get all the wall insulation put up a few weeks ago.


Wednesday, May 23, 2012

Where'd This Log Cabin Come From?!

Finished getting the first floor and one gable end wall all buttoned up with 7" tongue and groove yellow pine on Monday and suddenly my vision of an 18th century style cabinet shoppe has turned into a 20th century Aspen ski lodge. I believe it's just too much raw wood, but I think with a coat of white paint on all the walls, I'll get back to the look I want. And it should help brighten things up a bit. The floor I will leave with a natural look, but I think I'll put something on it to protect it a little bit. Something that won't cause it to be slick, but yet give it protection against wet feet and the like. Have to do some research on that.

 Before any of this can be done however, I need more wood. I went through 560 board feet in no time and just ordered another 600. Hopefully I'll have it in another week or two and can get thing a little closer to finished. I gotta say, it's a little different using a pneumatic flooring nailer on a wall. Not often that you need to use a flooring nailer in conjunction with a ladder. :)


Monday, May 14, 2012

Shop Update: Getting Closer

Well, it's been a month since I last updated my progress on the shop. Gotten quite a bit done since then. The exterior is done save for front and rear steps. I need to find time to lay a brick pad to bring the steps down onto first though. A brick sidewalk to the front door will come later.

 As much as I'd like to say that the siding is pit-sawn cedar clapboards, time and money constraints, along with me wanting the exterior to be fairly maintenance free (I'm not getting any younger after all) dictated that I used............vinyl siding. Not very 18th century, I know; but neither is the ductless, spit unit heating and cooling system I'll be putting in at a later date. Sometimes practicality trumps authenticity. I'm happy with the look though. From a distance it looks fairly authentic.

What I'm working on now is the flooring. I'm laying down 7" wide pine tongue and groove that I purchased from an Amish mill back in March. I've got about 80% of the first floor done and I like the look but as for installing it, it's definitely not Pergo. Lot's of wedging and pounding to try to get as tight a fit as possible. I'll post some pictures of the floor once it's finished.


Thursday, April 12, 2012

Shop Update: Making Progress

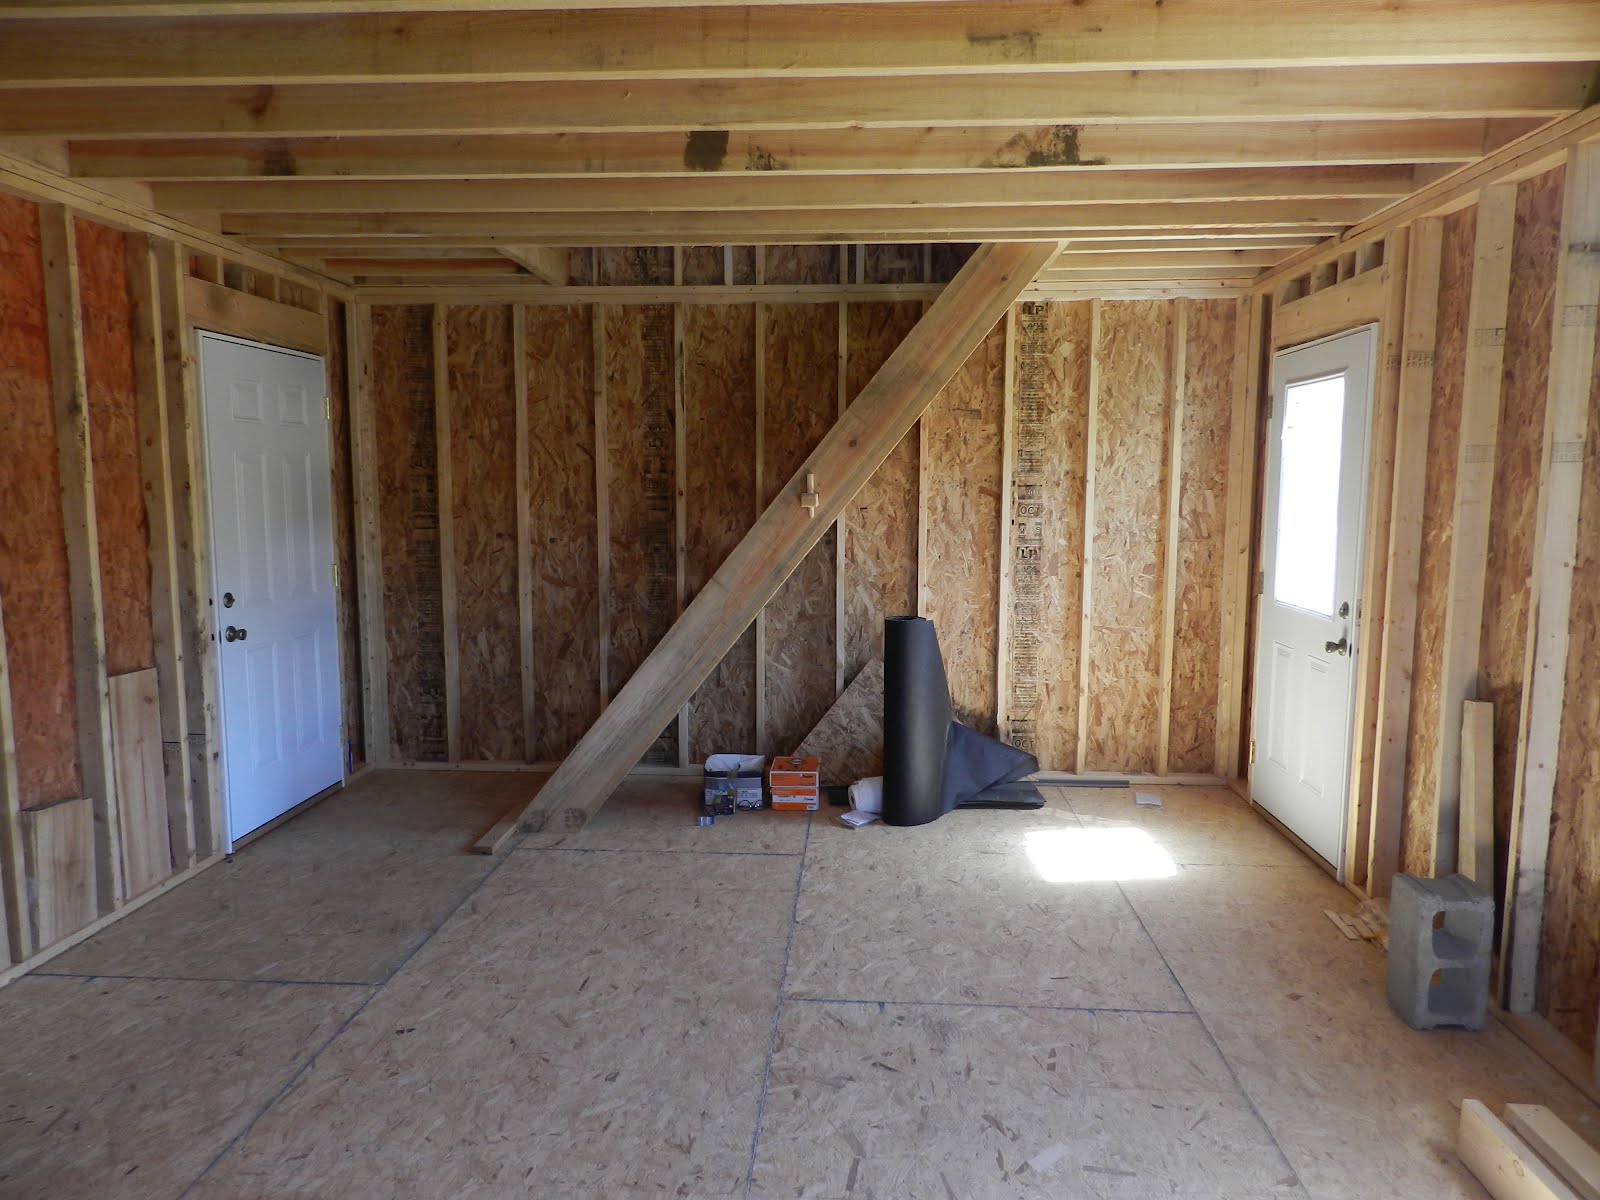
Just a quick update with some pictures to let you see how the shop build is coming along. Ready for electric and siding next.

Some exterior shots:


And some interior views:


Stairs temporarily put together and an upstairs shot:


And a couple of shots for perspective:


As you can see from these last two shots, there's plenty of room for a future blacksmith shop, and a cooper's shop, and a wheelwright's shop, and a Governor's Palace, and a coffee shop, and ......... Ok, maybe I'm getting a little carried away. :)

Sunday, March 25, 2012

Shop Update: Roof is On

Well, we were able to get the shingles on the roof between Thursday afternoon and Friday morning. Wanted to get it buttoned up before the rain moved in on Friday night and we did. First time I've ever done a roof this steep and I'm glad it was only six squares. That was plenty for me. And if I'm still around when it needs re-shingling, I'll be hiring someone for that job. :) I can't believe how hot the roof got by the time we got off it Friday, and it wasn't even quite noon yet. Would've never thought I'd have to worry about shingles being to hot to be on in March. Just goes to show how crazy the weather's been this year and the mild winter we had.

We also got the rest of the OSB on and got the 2x6 facia boards up. Next step is installing windows and doors. Starting to look like something now.

Tuesday, March 20, 2012

Out of the Fog....

....rises a shop. This is what the shop looks like after two days work by my cousin Troy and I. I'm very pleased with how far we got in just 2 days. Getting the rafters up and some plywood on the roof, it's really starting to take shape now. That's a 14/12 pitch on there; pretty darn steep. Whenever Troy gets a call while we're working, he tells the caller he's "here working on the church steeple." That steep roof is gonna help give me the look I want though, and will give quite a bit of storage up there. Hoping for good weather this weekend so we can get back on it.